A Homeowner's Guide to Adding New Electrical Outlets and Circuits
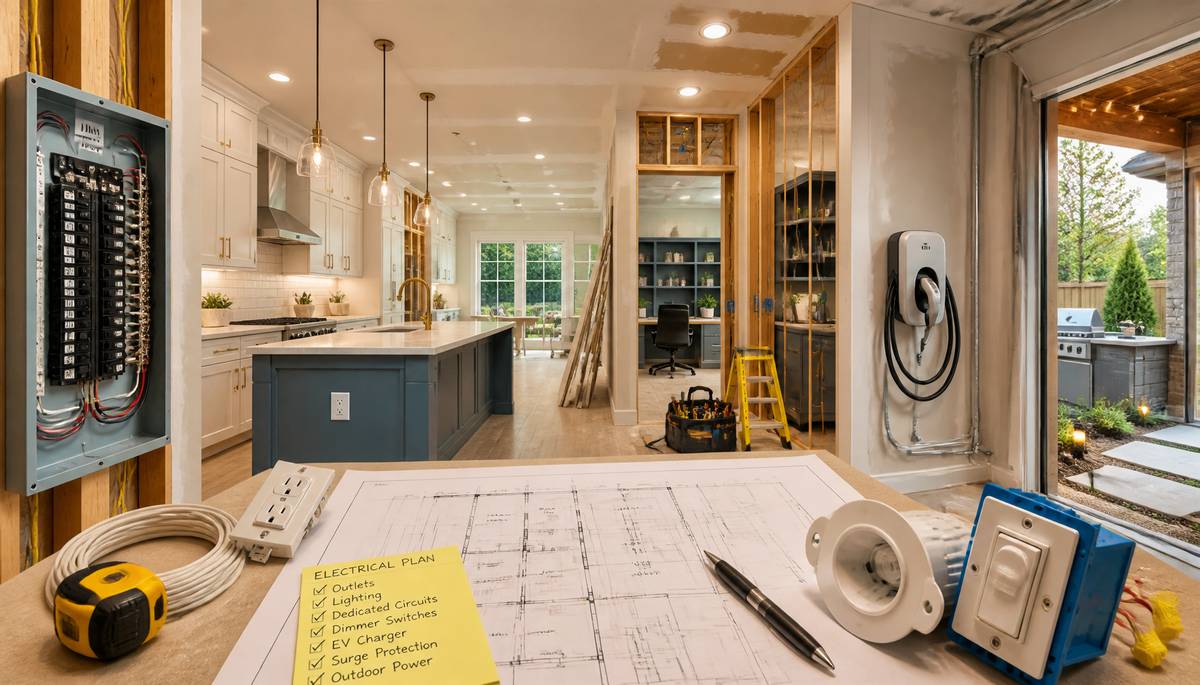 Renovating a home can change the way you use almost every room. A kitchen remodel may add new appliances and countertop space. A bathroom renovation might include better lighting, heated features, or additional outlets. Finishing a garage can turn an underused area into a workshop, home office, or entertainment space.
One part of remodeling that homeowners sometimes overlook is the electrical system.
It is easy to focus on cabinets, flooring, paint, countertops, and fixtures while assuming the existing electrical wiring can simply remain as it is. In many renovations, however, adding new outlets, lighting, appliances, or equipment can place demands on an electrical system that was never designed for them.
That is why electrical planning should happen early in a renovation rather than after the walls have already been closed.
Does Your Electrical Panel Have Enough Capacity?
One of the first things to consider during a renovation is the electrical panel. Your panel distributes electricity throughout the home, and every circuit connected to it has a specific purpose and capacity.
Older homes may have electrical systems that were adequate when the house was originally built but are less suitable for today's appliances, electronics, lighting, and equipment. Even a relatively modest remodeling project can reveal limitations.
For example, a homeowner remodeling a kitchen may want to add:
- A microwave
- Dishwasher
- Garbage disposal
- Refrigerator
- Electric range
- Additional countertop outlets
- Under-cabinet lighting
- Small appliance circuits
Those additions may require new circuits rather than simply connecting everything to existing wiring.
An electrician can evaluate the existing panel, identify available spaces, examine the existing circuits, and determine whether the electrical system has sufficient capacity for the planned improvements.
Sometimes the solution is straightforward. In other situations, a panel upgrade may be appropriate.
The important thing is to find out before construction gets too far along.
Adding Dedicated Circuits
Not every electrical device should share a circuit with several other outlets or appliances.
Some appliances and equipment require dedicated circuits because of their electrical demands. Examples can include larger kitchen appliances, HVAC equipment, water heaters, EV chargers, workshops, and certain specialty equipment.
A dedicated circuit gives the equipment its own electrical pathway back to the panel instead of sharing that capacity with numerous other loads.
During a renovation, this is also an opportunity to think about how you expect to use the room several years from now.
For example, if you are remodeling a garage today but eventually plan to use it as a workshop, it may make sense to discuss additional circuits before the walls are finished. Likewise, a homeowner remodeling a home office may want to consider the electrical needs of computers, monitors, printers, networking equipment, and other electronics.
Planning ahead can prevent the need to open finished walls later.
New Electrical Outlets and Switches
A remodel is often the perfect time to reconsider outlet and switch placement.
Think about where you actually use the room rather than simply putting outlets where the old ones happened to be.
In a kitchen, you might need convenient receptacles along countertops. In a bedroom, you may want outlets near both sides of the bed. A home office may need outlets near a desk and additional locations for electronics.
You might also discover that a switch is inconveniently located or that a room would be easier to use with another switch location.
Adding outlets and switches during construction is generally much easier than attempting to retrofit them after drywall, tile, cabinets, or other finished materials are installed.
This is one reason it pays to walk through the renovation plans with an electrician before construction begins.
Recessed and Task Lighting
Lighting can completely change how a remodeled room looks and functions.
Recessed lighting is popular for kitchens, living rooms, hallways, bedrooms, and other areas where homeowners want clean, evenly distributed illumination. Task lighting can be particularly useful over kitchen counters, islands, workbenches, desks, and bathroom vanities.
Instead of relying on one central ceiling fixture, a renovation gives you an opportunity to create layers of lighting.
You might combine:
- Recessed ceiling lights
- Pendant lights
- Under-cabinet lighting
- Vanity lighting
- Accent lighting
- Task lighting
- Exterior lighting
The wiring for these fixtures should be planned before the ceiling or walls are closed.
Don't Forget Dimmer Switches
Dimmer switches are another relatively small upgrade that can make a noticeable difference.
A bright kitchen may need plenty of light while cooking, but the same room might benefit from softer lighting when the family is eating dinner. A living room may need bright lighting for cleaning but a lower setting for watching television.
However, not every light fixture and bulb combination is automatically compatible with every dimmer.
If you are installing new recessed lights or other LED fixtures, it is worth discussing dimming compatibility during the planning stage. An electrician can help make sure the switches, wiring, and lighting equipment are appropriate for one another.
Kitchen Electrical Upgrades
Kitchens tend to receive a lot of attention during electrical planning because they contain numerous appliances and countertop devices.
A kitchen renovation may involve everything from moving existing outlets to installing new circuits for major appliances.
Countertop receptacles are especially important because homeowners regularly use coffee makers, mixers, toasters, air fryers, blenders, and other appliances.
The placement of outlets matters, too. An outlet hidden behind a cabinet or positioned several feet away from where you actually prepare food isn't particularly useful.
A professional electrical plan can account for appliance locations, cabinetry, islands, lighting, and the way you expect to use the kitchen.
Bathroom Electrical Considerations
Bathrooms have their own electrical considerations because electricity and water are in close proximity.
If a renovation involves adding or relocating outlets, installing lighting, replacing a vanity, or adding other electrical features, the electrical work needs to be planned appropriately.
GFCI protection is particularly important in areas where electrical equipment may be exposed to moisture. The location of receptacles, switches, and fixtures also matters.
Homeowners should not assume that moving an outlet a few feet is automatically a simple project. Bathroom remodeling can involve electrical requirements that make professional planning worthwhile.
Preparing for an EV Charger
If you are already opening walls or upgrading your electrical system, it can be smart to think about future electrical needs.
Electric vehicles are one example.
You may not own an EV today, but perhaps you expect to purchase one in the future. Depending on the charger and vehicle, an EV charging installation can require a dedicated circuit and may place a substantial load on the home's electrical system.
Even if you aren't installing a charger during the renovation, discussing future EV charging with your electrician may help determine whether your current electrical infrastructure is prepared for it.
Whole-House Surge Protection
Modern homes contain a surprising amount of sensitive electronics.
Televisions, computers, appliances, smart-home equipment, networking equipment, security systems, and other electronics can all be affected by electrical surges.
A renovation provides a convenient opportunity to discuss whole-house surge protection with an electrician.
Unlike a plug-in surge protector designed for individual devices, a whole-house surge protection system is installed as part of the home's electrical system. It can provide another layer of protection against certain electrical surges entering the home.
It is not a guarantee that every electronic device will be protected from every possible electrical event, but it can be an important part of a broader electrical protection strategy.
Outdoor Electrical Improvements
Don't limit your electrical planning to the inside of the house.
Home renovations often involve outdoor improvements as well. Homeowners may add patios, decks, outdoor kitchens, landscape lighting, security cameras, pool equipment, exterior outlets, or other features.
Outdoor electrical installations need to be designed with the environment in mind. Weather exposure, moisture, equipment placement, and appropriate protection all need to be considered.
If you are already doing major work around the exterior of the home, it can be much easier to install electrical wiring during construction than to dig up finished landscaping later.
Smart-Home Wiring
Smart-home technology has become another reason to think about electrical planning during a renovation.
Homeowners may want smart switches, smart lighting, video doorbells, security cameras, automated shades, smart thermostats, network equipment, or other connected devices.
Some devices are wireless, but that does not mean wiring is irrelevant.
Power still has to reach many smart devices, and some installations may benefit from dedicated wiring or strategically located outlets. Planning ahead can also make future upgrades easier.
Why Electrical Work Should Be Planned Before the Walls Are Closed
This may be the biggest lesson for homeowners undertaking a renovation: think about electrical work before the drywall goes up.
Once the walls are closed, electrical modifications can become considerably more complicated.
A simple installation before drywall may involve running cable through open wall cavities. After the walls are finished, the same job could require cutting holes, removing drywall, working around insulation, repairing surfaces, and repainting.
The same principle applies to ceilings, cabinets, tile, flooring, and exterior finishes.
Before construction begins, walk through the renovation and ask:
- Where will furniture go?
- Where will appliances be located?
- Where will electronics be used?
- Are there enough outlets?
- Do any appliances need dedicated circuits?
- Would recessed or task lighting improve the space?
- Where should switches be located?
- Do you want dimmer controls?
- Are you planning an EV charger?
- Would whole-house surge protection make sense?
- Will you eventually add smart-home equipment?
- Are there outdoor electrical improvements you should complete at the same time?
Answering those questions early can save time, money, and frustration later.
Can a Handy Homeowner Do the Electrical Work?
There is a big difference between doing minor household maintenance and installing new electrical circuits.
A homeowner with electrical experience may be comfortable replacing a switch or performing other limited tasks that are permitted under applicable rules. However, installing new circuits, running new wiring, modifying a panel, adding dedicated appliance circuits, or performing other substantial electrical work is a different matter.
These projects involve electrical load calculations, wiring methods, overcurrent protection, grounding and bonding, code requirements, and safety considerations.
Texas also has licensing requirements governing electrical work. Homeowners should verify what work they are legally allowed to perform themselves and what work requires a licensed electrical professional. Local permitting and inspection requirements may also apply.
A renovation is not a good time to learn electrical installation by trial and error.
One mistake can create an immediate shock or fire hazard, while another may remain hidden inside a wall until much later. Improperly sized wiring, incorrect connections, overloaded circuits, and other problems can create serious safety concerns.
For significant electrical renovation work, hiring a properly licensed electrician is generally the more practical approach.
Working With an Austin Electrician During Your Renovation
Austin, Texas homes range from older properties that may need electrical modernization to newer homes with increasingly sophisticated electrical demands. Remodeling is an excellent opportunity to evaluate the electrical system rather than simply adding new wiring to whatever is already there.
When a renovation requires new circuits, additional outlets, lighting upgrades, or an electrical panel upgrade, homeowners in Austin, Texas can work with Tejas Electric for professional electrical services.
Tejas Electric can help homeowners think through the electrical side of renovation projects, from additional outlets and circuits to lighting improvements and larger electrical upgrades.
The most important thing is to involve an electrician early. Don't wait until the drywall contractor is ready to close the walls and then start deciding where the outlets should go.
Plan the Electrical Work Before You Remodel
A successful renovation isn't just about making a room look better. It is also about making the space work better for the way your family actually lives.
That means considering where electricity will be needed now and where it may be needed in the future.
Adding a few outlets, installing recessed lighting, moving switches, preparing for an EV charger, upgrading kitchen circuits, or improving outdoor electrical service may seem like separate projects. When you're already remodeling, however, they can often be incorporated into one coordinated electrical plan.
Tejas Electric works with Austin, Texas-area homeowners on residential electrical projects where thoughtful planning can make a renovation safer, more functional, and easier to complete.
Before the walls are closed, take the time to look at the entire electrical system—not just the one outlet or light fixture you originally planned to change. That extra planning can make a major difference in how well your renovated home serves you for years to come.
|
|